<-- style PDP --> 1 Meadowlark Way, Clearview - Detached for sale for $1,499,900
  • sold
  • leased

1 Meadowlark Way

Clearview, Ontario, L9Y 0K1 - Rural Clearview

$1,499,900$000000

  • Neighbourhood

    Rural Clearview

  • Major Intersection

    Collingwood Clearview Townline & Meadolark Way

  • Listed Since: 43 day(s)

  • Last update: 14 day(s) ago

Overview

  • Property Type

    Detached, 2-Storey

  • Bedrooms

    4

  • Bathrooms

    5

  • Basement

    Full + W/O

  • Kitchen

    1

  • Total Parking

    13 (3 Attached Garage)

  • Lot Size

    168.84x335.86 (Feet)

  • Taxes

    $2,184.00 (2026)

  • Type

    Freehold

Property Description

Property description for 1 Meadowlark Way, Clearview

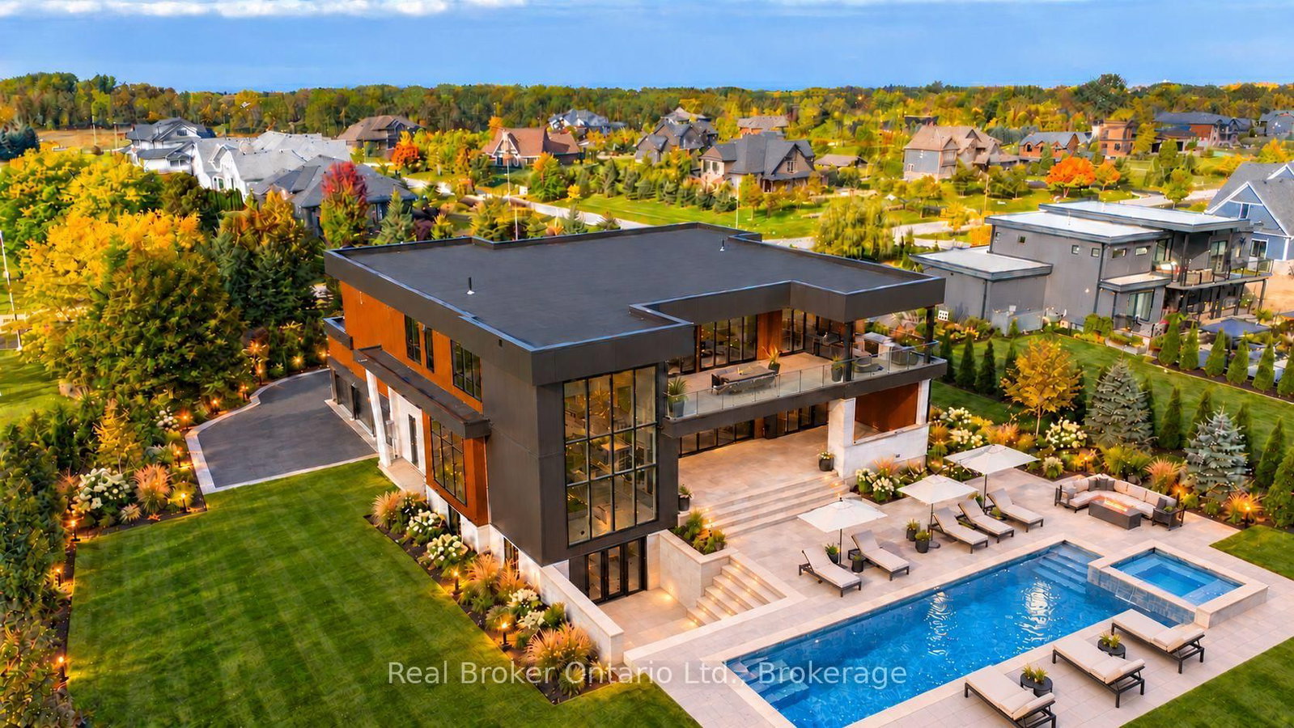
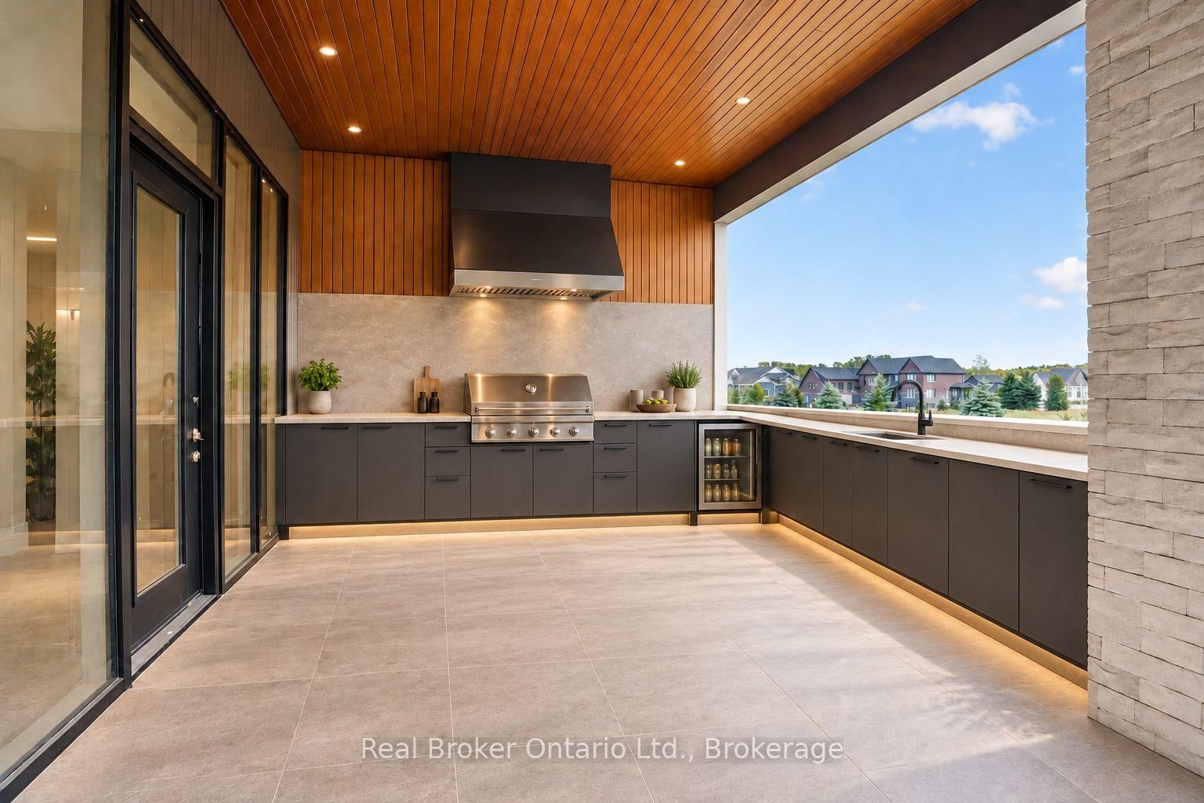
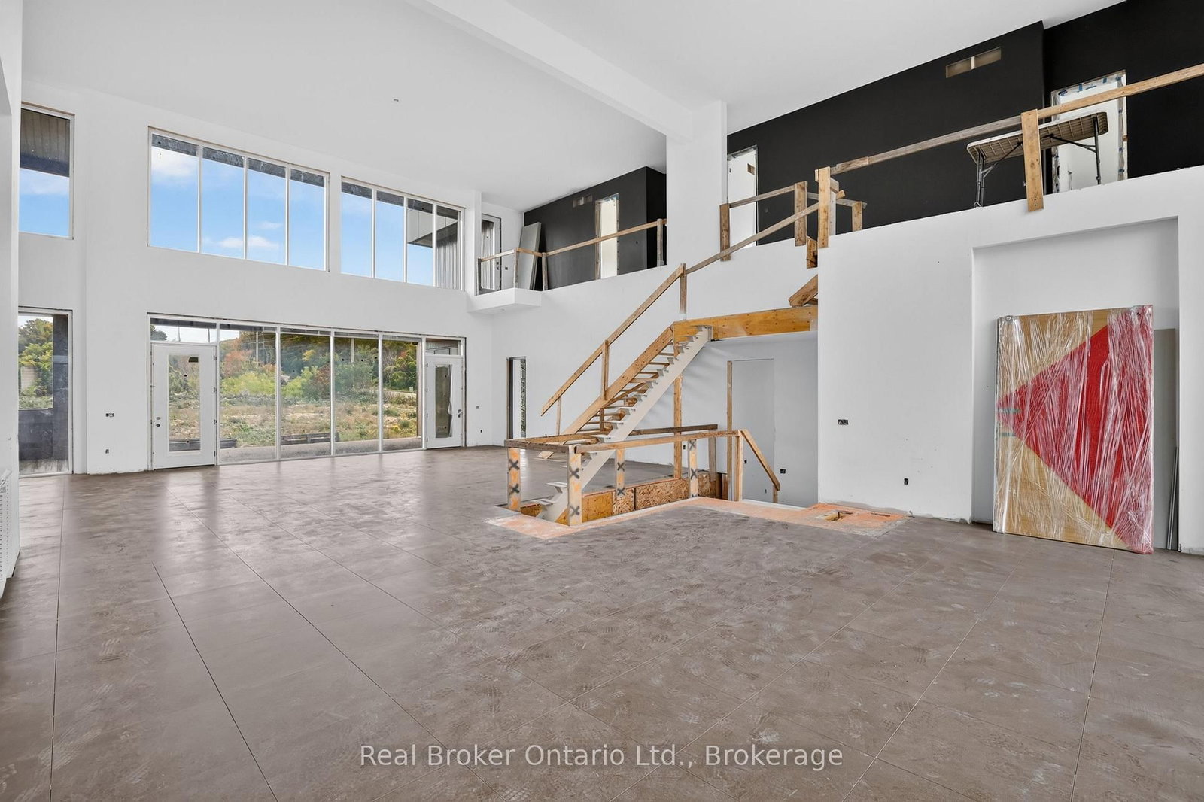
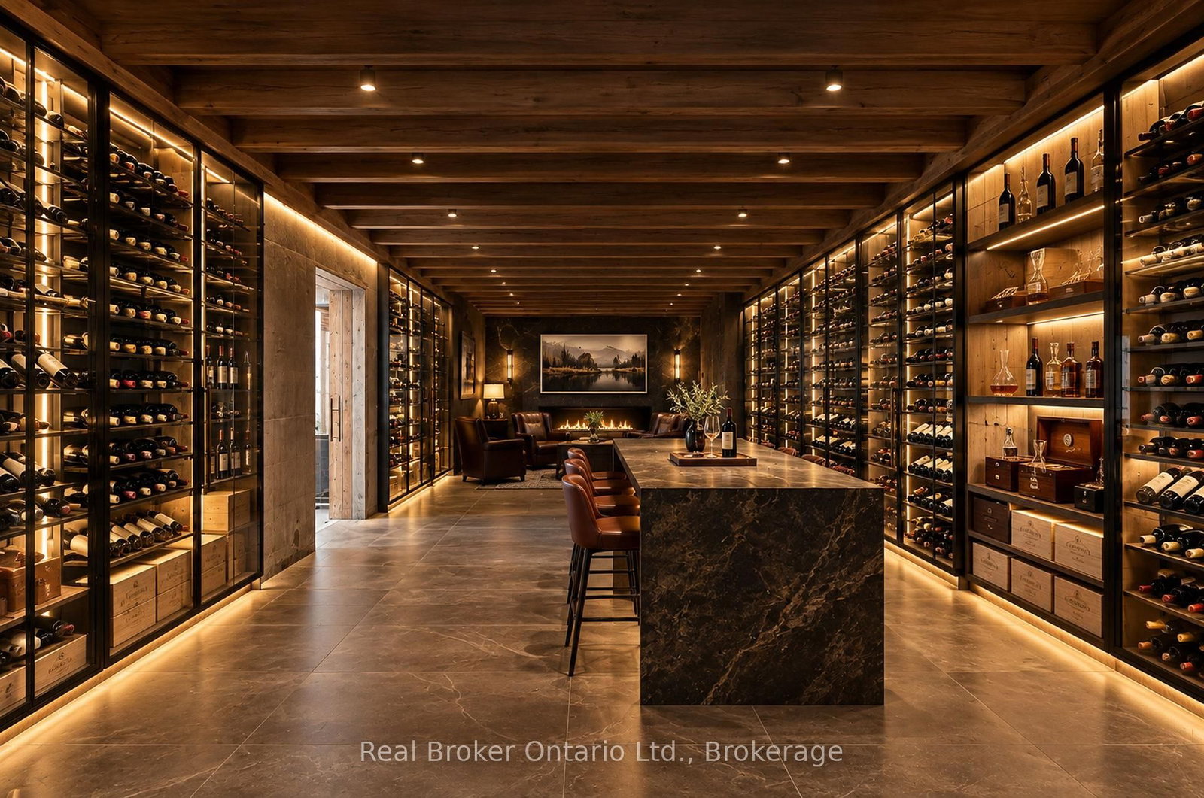
A rare power-of-sale opportunity in prestigious Windrose Estates. Set on just over one acre with unobstructed mountain views, this impressive four-bedroom, five-bathroom modern residence is close to completion and offers tremendous potential for buyers, builders and investors. The thoughtfully designed layout features a luxurious main-floor primary suite, a private nanny or guest suite with its own ensuite, and two additional bedrooms connected by a Jack-and-Jill bathroom. Much of the major construction is already finished, including the ICF foundation, walk-out basement with in-floor hydronic heating, electrical and plumbing rough-ins, insulation and drywall. Flooring is complete throughout most of the principal main-floor areas, with selected bathroom tile work also installed. The remaining spaces-including the primary bedroom and library-provide an opportunity to choose your own finishes and complete the home to your personal vision. Soaring ceilings and dramatic floor-to-ceiling windows create an exceptional sense of scale while showcasing the surrounding landscape and mountain views. The remarkable outdoor-living design includes expansive front and rear second-floor terraces and a massive covered backyard loggia-ideal for entertaining, relaxing and enjoying the four-season setting. Just minutes from Osler Bluff Ski Club and approximately 10 minutes from Blue Mountain Village and downtown Collingwood, this is an outstanding opportunity to complete a statement residence in one of the area's most exclusive estate developments. Most of the hard work has been done-bring your vision and realize the remarkable upside potential. Any finished images shown are conceptual renderings intended to illustrate the home's potential when completed and may not reflect the final construction, finishes or specifications.

Listed by Real Broker Ontario Ltd.

  • MLS #

    S13864112

  • Sq. Ft

    5000 +

  • Sq. Ft. Source

    MLS

  • Lot Irregularities

    Y

  • Year Built

    0-5

  • Pool

    None

  • Drive

    Private

  • Garage

    Attached, 3 spaces

  • Total Parking

    13

  • Family Room

    Y

  • Den

    Y

  • Exterior

    Alum Siding

  • Fireplace

    N

  • Roof

    Flat, Membrane

  • Foundation

    Insulated Concrete Form

  • Elevator

    n/a

  • Water View

    n/a

  • Laundry Level

    n/a

  • Heat

    Forced Air

  • A/C

    Other

  • Water

    Municipal

  • Water Supply

    n/a

  • Sewers

    Other

  • Central Vac

    N

  • Foyer

    3.81 x 3.56 ft Main level

  • Living

    4.88 x 5.89 ft Main level

  • Library

    4.27 x 4.72 ft Main level

  • Great Rm

    8.08 x 4.88 ft Main level

  • Dining

    5.69 x 4.32 ft Main level

  • Breakfast

    3.66 x 4.57 ft Main level

  • Kitchen

    3.35 x 5.33 ft Main level

  • Pantry

    3.81 x 2.29 ft Main level

  • Primary

    4.88 x 6.2 ft Main level

    W/I Closet, 5 Pc Ensuite

  • Br

    3.79 x 3.96 ft 2nd level

    3 Pc Ensuite

  • Br

    3.79 x 3.86 ft 2nd level

    4 Pc Ensuite

  • Br

    4.14 x 4.42 ft 2nd level

    4 Pc Ensuite

  • Laundry

    1.52 x 2.06 ft 2nd level

  • Laundry

    5.89 x 2.59 ft Main level

  • MLS #

    S13864112

  • Sq. Ft

    5000 +

  • Sq. Ft. Source

    MLS

  • Lot Irregularities

    Y

  • Year Built

    0-5

  • Pool

    None

  • Drive

    Private

  • Garage

    Attached, 3 spaces

  • Total Parking

    13

  • Family Room

    Y

  • Den

    Y

  • Exterior

    Alum Siding

  • Fireplace

    N

  • Roof

    Flat, Membrane

  • Foundation

    Insulated Concrete Form

  • Elevator

    n/a

  • Water View

    n/a

  • Laundry Level

    n/a

  • Heat

    Forced Air

  • A/C

    Other

  • Water

    Municipal

  • Water Supply

    n/a

  • Sewers

    Other

  • Central Vac

    N

  • Foyer

    3.81 x 3.56 ft Main level

  • Living

    4.88 x 5.89 ft Main level

  • Library

    4.27 x 4.72 ft Main level

  • Great Rm

    8.08 x 4.88 ft Main level

  • Dining

    5.69 x 4.32 ft Main level

  • Breakfast

    3.66 x 4.57 ft Main level

  • Kitchen

    3.35 x 5.33 ft Main level

  • Pantry

    3.81 x 2.29 ft Main level

  • Primary

    4.88 x 6.2 ft Main level

    W/I Closet, 5 Pc Ensuite

  • Br

    3.79 x 3.96 ft 2nd level

    3 Pc Ensuite

  • Br

    3.79 x 3.86 ft 2nd level

    4 Pc Ensuite

  • Br

    4.14 x 4.42 ft 2nd level

    4 Pc Ensuite

  • Laundry

    1.52 x 2.06 ft 2nd level

  • Laundry

    5.89 x 2.59 ft Main level

Thinking of Selling?

Find Out Your Home’s Value in Today’s Market!

No Email or Signup is required to view your home estimate.

estimate your home value

Contact Manoj Kukreja

Sales Representative,
Century 21 People’s Choice Realty Inc.,
Brokerage
(647) 576 - 2100

Manoj profile avatar

Property History

Property history for 1 Meadowlark Way, Clearview

This property has been sold 1 time before. Create your free account to explore sold prices, detailed property history, and more insider data.

Sign In / Register

Estimated price

Date
Price
Change
2026-10-05
$1,544,599
-16.62%

Mortgage Calculator

This data is for informational purposes only.

Mortgage Payment per month

Principal Amount

Interest

Total Payable

Amortization

Amortization

Closing Cost Calculator

This data is for informational purposes only.

Closing Cost Total for this property

Total Cash flow for purchasing this property

Down Payment(%)*
Additional information

Provincial Land Transfer Tax

Ontario Land Transfer Tax Rebate

Toronto Land Transfer Tax

Toronto Land Transfer Tax Rebate

PST on CMHC Insurance Premium

Lawyer Fees

$2,825

Government Registration Fee's

$164

Title Insurance

Closing Cost Total

Total Cash flow for purchasing this property

Provincial Land Transfer Tax

Ontario Land Transfer Tax Rebate

Toronto Land Transfer Tax

Toronto Land Transfer Tax Rebate

PST on CMHC Insurance Premium

Lawyer Fees

$2,825

Government Registarion Fee's

$164

Title Insurance

Down Payment(%)*

* A down payment of less than 20% is permitted only for first-time home buyers purchasing their principal residence. The minimum down payment required is 5% for the portion of the purchase price up to $500,000, and 10% for the portion between $500,000 and $1,500,000. For properties priced over $1,500,000, a minimum down payment of 20% is required.

Thinking of Selling?

Find Out Your Home’s Value in Today’s Market!

No Email or Signup is required to view your home estimate.

estimate your home value

Contact Manoj Kukreja

Sales Representative, Century 21 People’s Choice Realty Inc., Brokerage
(647) 576 - 2100

Manoj profile avatar

Recent Sold Listings in Rural Clearview, Clearview

Popular Cities